Large-Scale Art from Brief to Building
Large-Scale Art from Brief to Building
How structured creative direction turned two artist commissions into architectural-scale installations for a 630,000 sq ft landmark — on time, on scope, and on brand.
How structured creative direction turned two artist commissions into architectural-scale installations for a 630,000 sq ft landmark — on time, on scope, and on brand.
How structured creative direction turned two artist commissions into architectural-scale installations for a 630,000 sq ft landmark — on time, on scope, and on brand.
WS Development
Creative Director, ArtLifting
2022–2024
2 commissioned artists · ops partner · fabricators
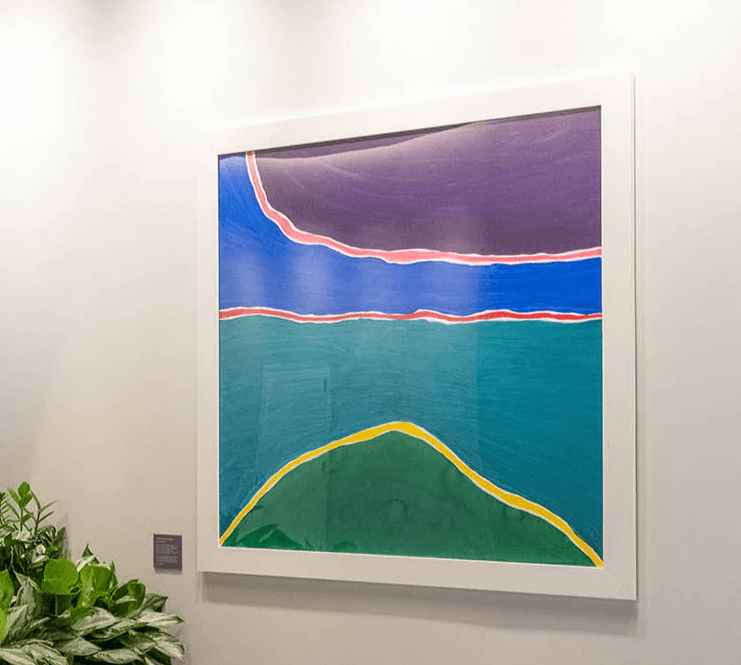

WS Development's flagship Seaport property — a 630,000 sq ft LEED Platinum tower in Boston's innovation district — was designed to be a creative landmark.
They needed site-specific artworks scaled to the building's architecture across three distinct zones: a 20×20 ft main lobby wall demanding a statement piece visible from street level, a secondary entry corridor calling for a cohesive triptych, and an elevator bank.
WS Development’s flagship Seaport property — a 630,000 sq ft, LEED-Platinum tower in Boston’s innovation district — was designed to be a creative landmark.
They needed site-specific artworks scaled to the building’s architecture across three distinct zones: a 20×20 ft main lobby wall demanding a statement piece visible from street level, a secondary entry corridor calling for a cohesive triptych, and an elevator bank.
The elevator bank was straightforward — WS Development selected existing ink drawings by Scott Benner. The commissions were not. The client selected Rudolph Jean-Louis for the lobby and Christina Constantine for the entryway, drawn to their distinct styles. But translating those styles to architectural scale meant solving problems neither artist had faced before.
The elevator bank was straightforward — WS Development selected existing ink drawings by Scott Benner. The commissions were not. The client selected Rudolph Jean-Louis for the lobby and Christina Constantine for the entryway, drawn to their distinct styles. But translating those styles to architectural scale meant solving problems neither artist had faced before.
Jean-Louis's geometric abstractions were ideal for large-format — bold color blocking, clean lines, structural clarity. But he works entirely by hand on physical surfaces. There was no digital file to send to a fabricator. The 20×20 ft wall would need to be engineered as a multi-panel system: designed at studio scale, then translated, fabricated, shipped, and assembled on-site without losing what made the work feel alive.
Jean-Louis’s geometric abstractions were ideal for large-format — bold color blocking, clean lines, structural clarity. But he works entirely by hand on physical surfaces. There was no digital file to send to a fabricator. The 20×20 ft wall would need to be engineered as a multi-panel system: designed at studio scale, then translated, fabricated, shipped, and assembled on-site without losing what made the work feel alive.
Constantine's watercolors posed the opposite problem. Her technique — soft transitions, unpredictable pigment behavior, delicate layering — is what made the work compelling, but watercolor at small scale doesn't automatically hold at large scale. Pigment density, paper weight, and visual presence all change. Before committing to a full commission, we needed to prove the technique could survive the translation.
Constantine's watercolors posed the opposite problem. Her technique — soft transitions, unpredictable pigment behavior, delicate layering — is what made the work compelling, but watercolor at small scale doesn't automatically hold at large scale. Pigment density, paper weight, and visual presence all change. Before committing to a full commission, we needed to prove the technique could survive the translation.
Constantine’s watercolors posed the opposite problem. Her technique — soft transitions, unpredictable pigment behavior, delicate layering — is what made the work compelling, but watercolor at small scale doesn’t automatically hold at large scale. Pigment density, paper weight, and visual presence all change. Before committing to a full commission, we needed to prove the technique could survive the translation.
The timeline added pressure: commissions launched in late 2022 targeting an H2 2023 building opening, which ultimately shifted to Q2 2024. Each phase required balancing scale, materials, and construction logistics without compromising the creative intent that won the artists the commissions in the first place.
The timeline added pressure: commissions launched in late 2022 targeting an H2 2023 building opening, which ultimately shifted to Q2 2024. Each phase required balancing scale, materials, and construction logistics without compromising the creative intent that won the artists the commissions in the first place.
The timeline added pressure: commissions launched in late 2022 targeting an H2 2023 building opening, which ultimately shifted to Q2 2024. Each phase required balancing scale, materials, and construction logistics without compromising the creative intent that won the artists the commissions in the first place.
"My job wasn't to manage artists. It was to make sure the client's feedback arrived as something an artist could actually act on."
"My job wasn't to manage artists. It was to make sure the client's feedback arrived as something an artist could actually act on."
An end-to-end commission structure that moved two artists from brief to installation, with a clear feedback system at every stage.
An end-to-end commission structure that moved two artists from brief to installation, with a clear feedback system at every stage.
Structure first. Then creative freedom had somewhere to go.
Structure first. Then creative freedom had somewhere to go.
Creative direction and artist coaching.
I worked directly with WS Development leadership to refine the creative brief, clarify spatial and architectural constraints, and translate them into direction each artist could act on. My role was interpretive: the client's feedback came as broad aesthetic preferences and brand-level goals. The artists needed specific, constructive, actionable guidance. I distilled one into the other — filtering unstructured feedback into prioritized constraints so each revision cycle moved forward instead of sideways.
I worked directly with WS Development leadership to refine the creative brief, clarify spatial and architectural constraints, and translate them into direction each artist could act on. My role was interpretive: the client's feedback came as broad aesthetic preferences and brand-level goals. The artists needed specific, constructive, actionable guidance. I distilled one into the other — filtering unstructured feedback into prioritized constraints so each revision cycle moved forward instead of sideways.
Fabrication and scale strategy.
For Jean-Louis, we developed a compositional system that could "cleanly break into large design sections." He created a 30×30″ physical mock-up. I participated in early fabrication-strategy discussions to ensure the design translation and upscaling retained his tactile color blocking. The final artwork was engineered as five panels — each fabricated individually, shipped, and assembled on-site.
For Constantine, we designed a testing process before committing to the full commission. She produced a large-format test piece to validate pigment density, paper weight, and whether the softness that defined her style could hold visual weight in a minimalist architectural environment — white walls, exposed concrete, natural wood. The test confirmed the approach, and the resulting triptych became a deliberate counterbalance to Jean-Louis's bold geometry, softening the architectural lines while maintaining cohesion across the lobby spaces.
For Jean-Louis, we developed a compositional system that could "cleanly break into large design sections." He created a 30×30″ physical mock-up. I participated in early fabrication-strategy discussions to ensure the design translation and upscaling retained his tactile color blocking. The final artwork was engineered as five panels — each fabricated individually, shipped, and assembled on-site.
For Constantine, we designed a testing process before committing to the full commission. She produced a large-format test piece to validate pigment density, paper weight, and whether the softness that defined her style could hold visual weight in a minimalist architectural environment — white walls, exposed concrete, natural wood. The test confirmed the approach, and the resulting triptych became a deliberate counterbalance to Jean-Louis's bold geometry, softening the architectural lines while maintaining cohesion across the lobby spaces.
Cross-functional coordination.
I partnered with ArtLifting's Director of Operations to coordinate framing, shipping, and installation logistics — aligning the creative process with construction milestones and interior-design sequencing. Regular on-site and virtual reviews with WS Development's creative and real estate teams kept feedback structured and decisions documented, allowing the artists to stay focused through iteration cycles.
I partnered with ArtLifting's Director of Operations to coordinate framing, shipping, and installation logistics — aligning the creative process with construction milestones and interior-design sequencing. Regular on-site and virtual reviews with WS Development's creative and real estate teams kept feedback structured and decisions documented, allowing the artists to stay focused through iteration cycles.
PROCESS DIAGRAM — WS DEVELOPMENT · 400 SUMMER STREET COMMISSION
The complexity here was relational, not logistical — holding the space between a demanding commercial client, two artists working at unfamiliar scale, architects, and fabricators, without any of those parties creating confusion for the others.
The complexity here was relational, not logistical — holding the space between a demanding commercial client, two artists working at unfamiliar scale, architects, and fabricators, without any of those parties creating confusion for the others.
WS DEVELOPMENT — COMMISSION COORDINATION MAP · 2022—2024
01
Brief
WS VP + creative director; site, ESG goals, construction timeline
02
Curatorial Strategy
Artist selection · per-artist brief · budget projection + quote · contracting
Artist selection · per-artist brief · budget projection + quote · contracting
Elliott owns
Elliott Owns
Elliott owns
03
Fabrication Design
Scale mock-ups, materials, panel spec — Elliott + Ops partner
Elliott + Ops
Elliott + Ops
04
Review Cycles
Artist feedback distilled; single comms voice; timeline ownership
Elliott owns
Elliott Owns
Elliott owns
05
Production + Install
Ops-owned end to end — panel fabrication, shipping, on-site
Ops owns
Ops Owns
Ops owns
STAKEHOLDER COORDINATION — ROLES AND RELATIONSHIPS
Elliott Taylor
Per-artist brief curation
One voice to artists
Fabrication design
Budget projection + quote
Payment triggers + releases
Contracting
CLIENT
VP + Creative Director
WS Brand & Marketing · primary partner · ESG brief, visual direction + final approvals
Architects: site specs via Ops — minimal direct involvement
ARTLIFTING PARTNER
Art Advisor
Point of contact for non-creative logistics · confirmed client details, timeline shifts, and project updates throughout
account management
account management
ARTLIFTING PARTNER
Director of Ops
Director of Ops
Coordinated with every WS stakeholder · owned panel production end to end · owned installation
Coordinated with every WS stakeholder · owned panel production end to end · owned installation
Coordinated with every WS stakeholder · owned panel production end to end · owned installation
production + install
production + install
ARTISTS
Rudolph Jean-Louis
Lobby wall · geometric abstractions · 20’×20’
Christina Constantine
Entry + corridor · large-format watercolors · triptych
All direction and feedback routed through Elliott — artists never managed client expectations directly.
EACH PER-ARTIST BRIEF INCLUDED
EACH PER-ARTIST BRIEF INCLUDED
Relevant WS specs only — extraneous brief content removed
Relevant WS specs only — extraneous brief content removed
Reference work from the other commissioned artist
Reference work from the other commissioned artist
Color palettes — primary + additional options
Color palettes — primary + additional options
Written + visual inspiration content
Written + visual inspiration content
FINANCIAL OWNERSHIP
FINANCIAL OWNERSHIP
Budget projection
Budget projection
Artist quote
Artist quote
Payment triggers set in contract
Payment triggers
set in contract
Payment triggers set in contract
Payments released at milestones
Payments released
at milestones
Payments released at milestones
The job was protecting creative intent and serving client goals simultaneously — possible only when one person holds all the signal. Once the design was set, Ops carried it across the finish line.
03 · Outcome
The project delivered on every dimension it needed to: creative, operational, and relational.
The project delivered on every dimension it needed to: creative, operational, and relational.
$63K
artist investment
Original commission work, paid to artists operating at this scale for the first time.
20'x20'
lobby installation
The anchor piece for a 630,000 sq ft building — and the one WS Development put in their public impact report.
4
commissions delivered
Two artists, three zones, zero rework. Every piece landed as designed.
3
architectural zones
Distinct spaces, distinct briefs, one coherent program — curated to coexist without matching.
what i took from it
Large-scale creative work succeeds when the process is designed as carefully as the product. A construction timeline that can't move isn't a problem — it's a forcing function that makes every decision earlier and cleaner. The client doesn't need to manage creative complexity. That's what I'm there for. When communication between the client and the artists is well-structured, protecting creative intent and serving client goals are no longer competing priorities. They become the same job.
Large-scale creative work succeeds when the process is designed as carefully as the product. A construction timeline that can’t move isn’t a problem — it’s a forcing function that makes every decision earlier and cleaner. The client doesn’t need to manage creative complexity. That’s what I’m there for. When communication between the client and the artists is structured well, protecting creative intent and serving client goals stop being competing priorities. They become the same job.
skills demonstrated
Commission Management
Artist Coaching
Stakeholder Alignment
Fabrication Coordination
Cross-Functional Operations